Covered Decks & Under-Deck Ceilings
Enjoy Your Deck Rain or Shine
An open deck is wonderful until the July sun is beating down or an afternoon storm rolls over the ridge. A covered deck changes that. With a roof overhead and a finished ceiling above, your deck becomes a true outdoor room where you can sip coffee during a spring shower, watch the game in the shade or linger long after sunset under the glow of a ceiling fan light. Smoky Mountain Deck Builders designs and builds covered decks, deck roofs and under-deck ceilings for homes across Knoxville and East Tennessee, and we show you exactly how it will look with a 3D rendering before we build anything.
Covered Deck Options We Build
Deck roofs and roof tie-ins
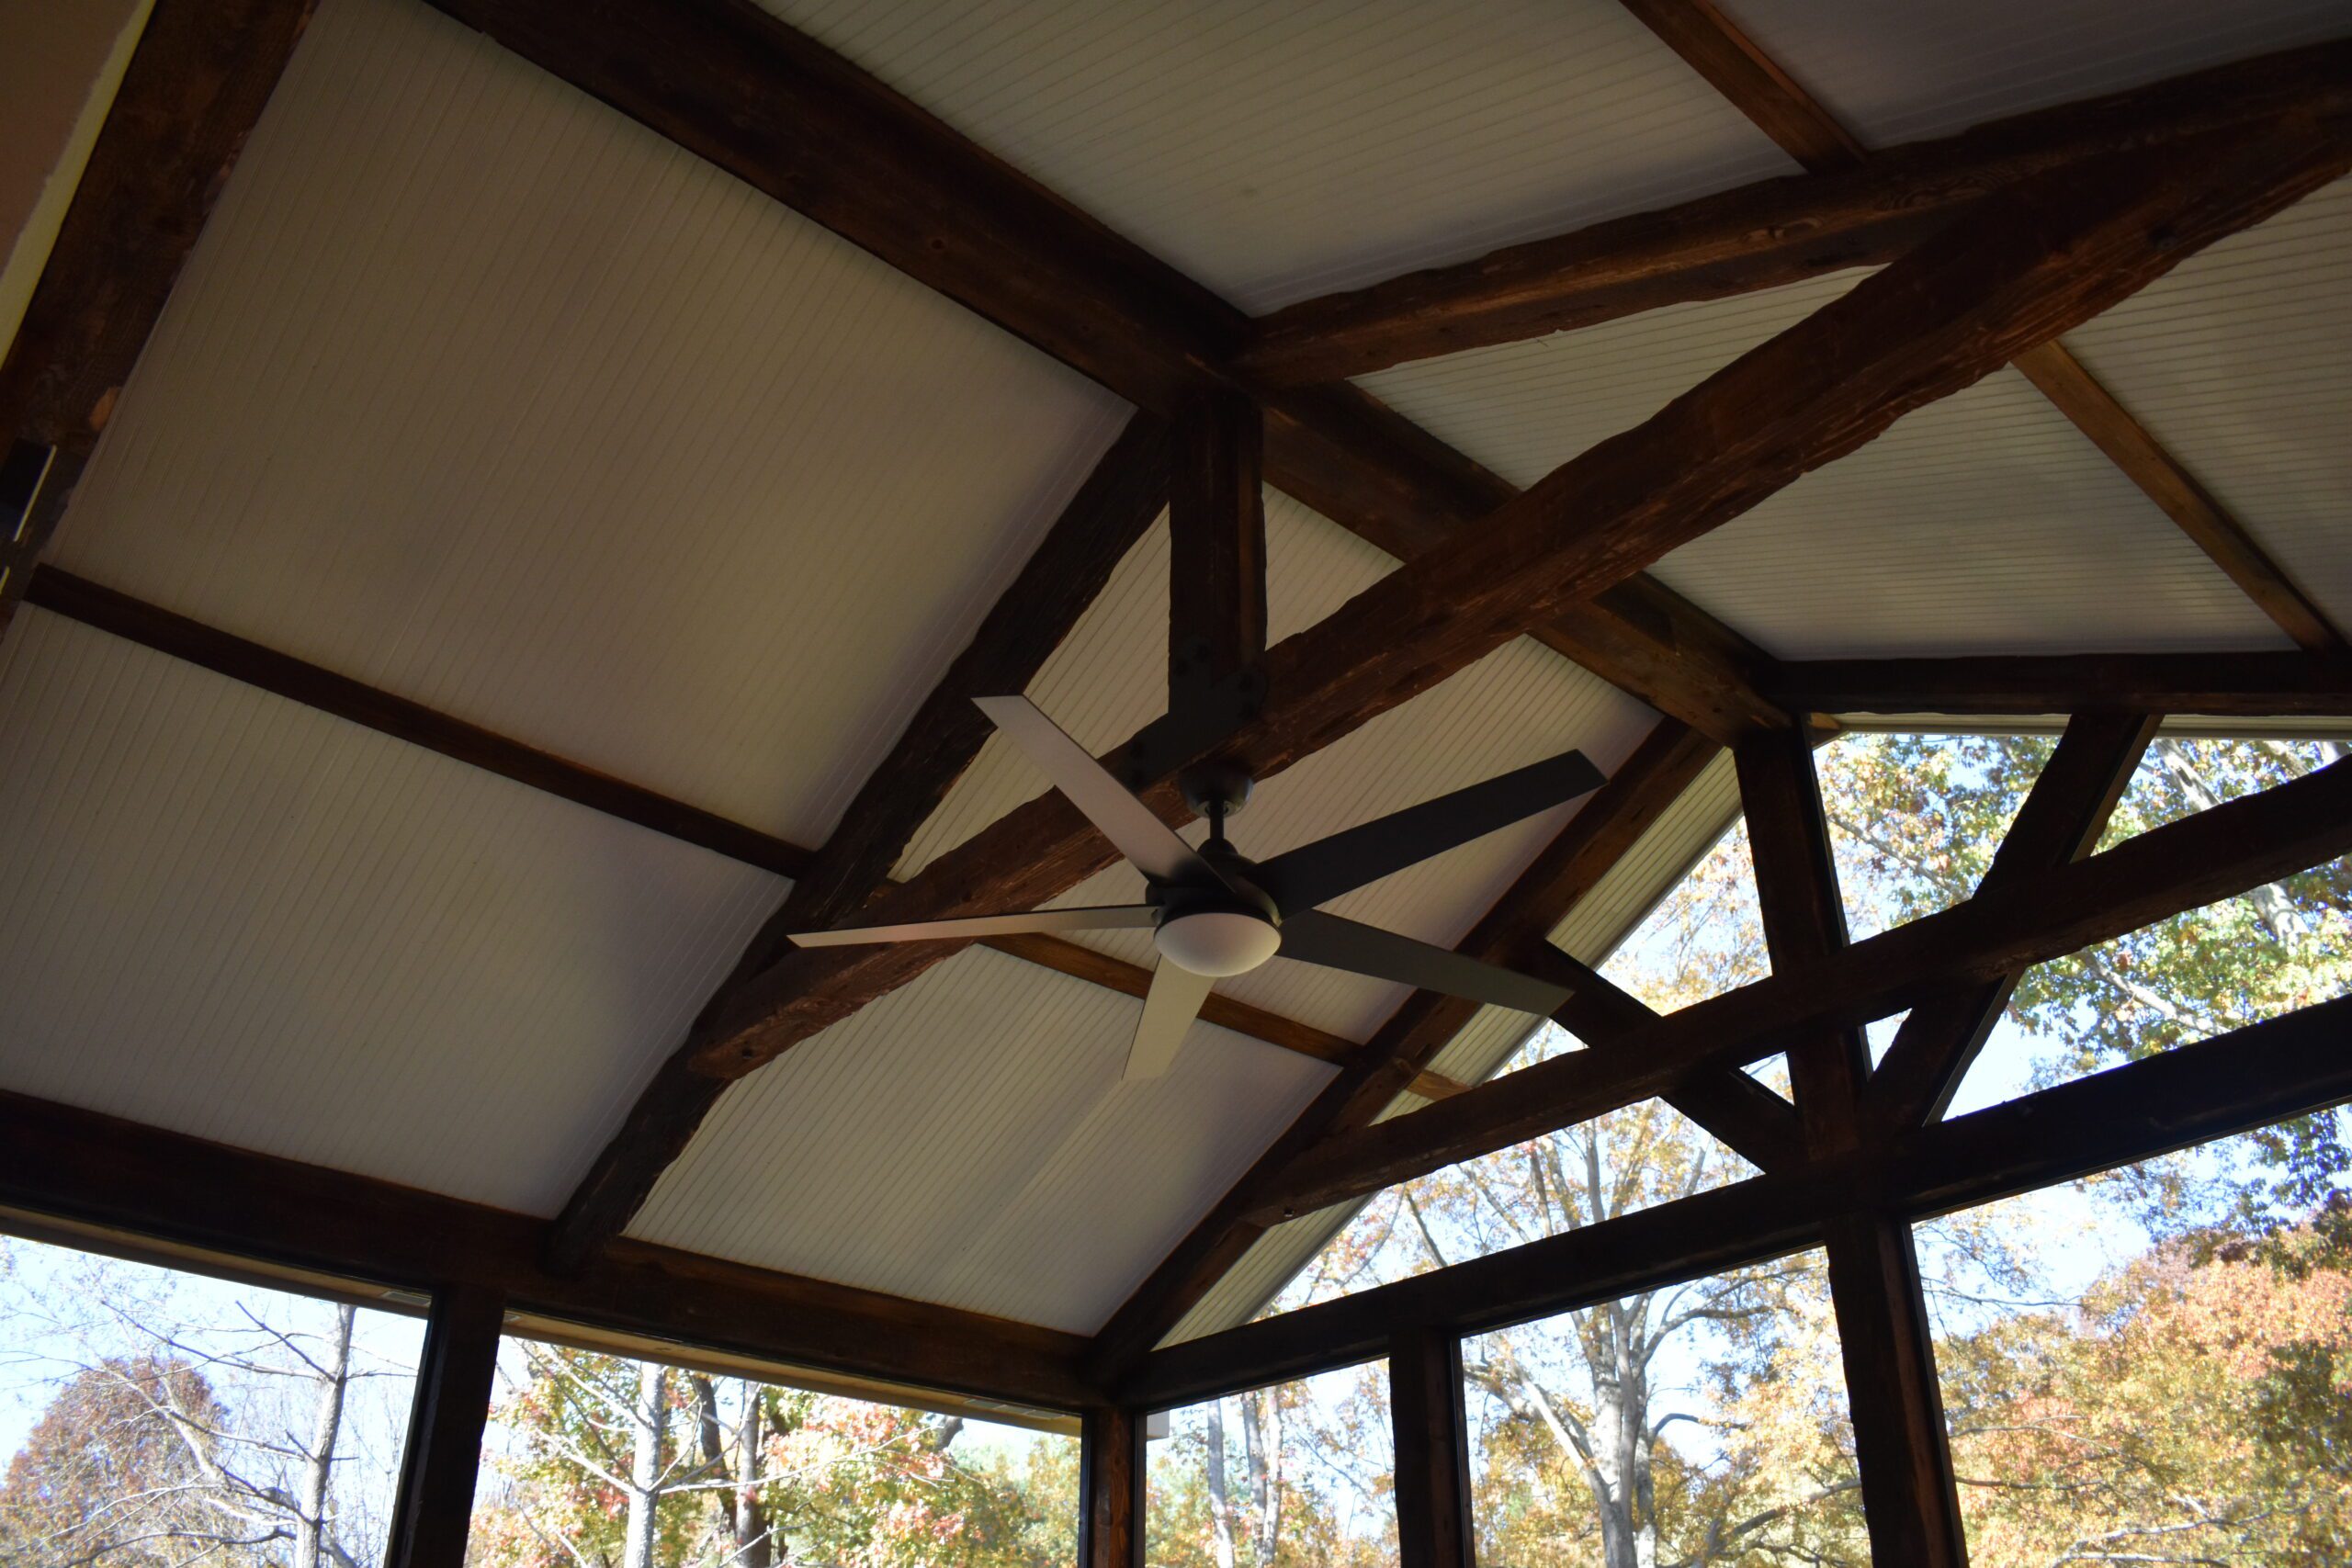
Whether you’re building a new deck or adding a roof to the one you already love, the roof has to look like it was always part of the house. We design gable, shed-gable and single-slope roofs that match your home’s pitch and finishes, from shingled roofs that blend with the main house to metal roofs with a mountain-lodge feel. Recent projects include gable roofs framed with cedar timber trusses over new freestanding decks in the Farragut area and a vaulted shed-gable roof over a rebuilt lakefront deck in Rockwood.
Cedar tongue-and-groove ceilings
A wood ceiling is what makes a covered deck feel finished. We install custom cedar ceilings in tongue-and-groove or beam styles. Cedar’s natural oils help it resist decay, insects and moisture, and its warm grain looks beautiful against a painted house or stone accents. A finished ceiling also hides the wiring for ceiling fans, lights and speakers, so everything looks clean and intentional.
Under-deck dry ceilings
If you have an elevated or second-story deck, the space underneath is often wasted because water drips through the boards. An under-deck dry ceiling system catches and channels that water away, turning the area below into a dry, finished patio for seating, storage or an outdoor kitchen. We’ve installed aluminum under-deck systems with fans and lighting on projects around Farragut and north of Knoxville, often at the same time as a re-deck.
Fans, lighting and retractable walls
Ceiling fans keep summer air moving, and LED lighting lets you stay out long after dark. Optional retractable walls or screens, in wood or powder-coated metal, give you shelter from wind and bugs when you want it and an open view when you don’t. If you’d like a fully screened space, see our screen rooms.
Why Cover Your Deck?
- More months outside. Shade in summer and shelter in shoulder seasons add months of use each year.
- Protection for furniture and decking. Cushions, rugs and grills last longer out of the weather.
- Usable space below. An under-deck ceiling turns a damp, shadowy area into a second outdoor living space.
- A finished look. A well-matched roof and a cedar ceiling make your outdoor space feel like part of your home, not an afterthought.
Planning a Covered Deck: What to Know
Can my existing deck support a roof?
Sometimes. A roof adds weight and wind load, so the framing, posts and footings have to be up to the job. During the on-site visit we look at your existing structure and let you know whether it can carry a roof as-is, needs reinforcement or would be better rebuilt. On more complex projects we bring in an engineer, as we’ve done on structural repairs and roof additions in Rockwood and Farragut.
Will it need a permit?
Almost always. Roofs and structural changes are exactly what building departments want to review. We handle the permit and inspections with your city or county as part of our process, so you don’t have to.
How long does it take?
Most outdoor projects take 3 to 8 weeks from the start of construction, depending on size, roof style, materials and weather. Your proposal lays out the plan before work begins, and we keep you updated through JobTread, email or text.
What affects the cost?
Roof size and style, roofing material, whether the roof ties into the house, ceiling material, electrical work for fans and lights, and the condition of the deck underneath all play a part. Your detailed proposal and 3D rendering show the design and the price together, and financing options are available.
Our Process
- Initial phone consultation to hear your ideas
- On-site visit with our designer and estimator
- Detailed proposal and 3D rendering
- Permitting and planning, handled by us
- Construction with regular updates
- Final walkthrough
Covered Deck FAQ
What’s the difference between a covered deck and a screen room?
A covered deck has a roof and sometimes a ceiling but stays open on the sides. A screen room adds screened walls to keep bugs out. Many homeowners start with a covered deck designed so it can be screened in later.
Can I add a ceiling fan to a covered deck?
Yes. We plan the wiring for fans and lights into the design and hide it behind the ceiling for a clean finish.
What decking works best under a roof?
Composite decking from Trex, TimberTech or Deckorators is a popular pairing because it’s low-maintenance and resists fading, staining and mold. Wood works too, and it lasts longer under a roof than out in the open.
Let’s Design Your Covered Deck
Imagine your favorite spot on the deck, now with shade, a cedar ceiling and a breeze from the fan overhead. Request your free consultation and we’ll bring your covered deck to life in 3D. Want ideas first? Browse the wood ceilings gallery and our custom decks page.