Covered Decks, Porches, & Screen Rooms
Enjoy Your Outdoor Living Space Rain or Shine - Built by Licensed Tennessee Contractors
Turn Your Backyard Into a Built-to-Last Outdoor Living Space with Tennessee Licensed Contractor #78767
Smoky Mountain Deck Builders LLC designs and builds custom covered decks, screened-in porches, gable roof extensions, and under-deck dry ceiling systems engineered for the terrain and weather of East Tennessee. Whether you want to sip morning coffee during a spring drizzle, watch the game shielded from the afternoon sun, or unwind under integrated ceiling fans and recessed LED lighting, we handle everything from engineered 3D renderings and county permits to final construction.
(865) 320-6990
Call Today!

Why Choose Smoky Mountain Deck Builders?
As a trusted deck builder and general contractor serving Knoxville and the greater Smoky Mountain region, we know that a deck isn’t just a home addition; it’s where memories are made. That’s why we deliver:
- Custom Deck Design: Tailored to your home, lifestyle, and landscape.
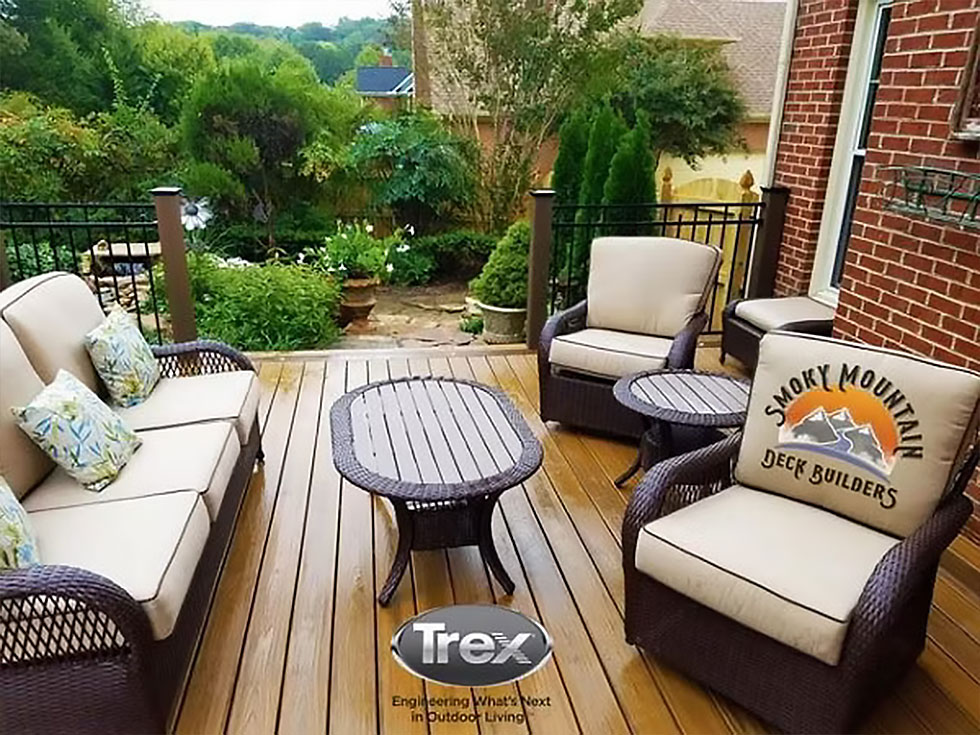
- Premium Materials: Including top-rated Trex®, TimberTech®, and Deckorators® composite decking.
- Superior Craftsmanship: Professional, dependable service from start to finish.
- Full-Service Expertise: From design and permitting to installation and finishing touches.
Our commitment to quality, client satisfaction, and lasting value means you get a deck you’ll love, and enjoy, for years to come.
Covered Deck, Porch & Screen Room Options
From open-air roof additions that shield you from the summer sun to fully enclosed, bug-free screen rooms, we custom-engineer each structure to blend seamlessly with your home’s architecture, terrain, and lifestyle.
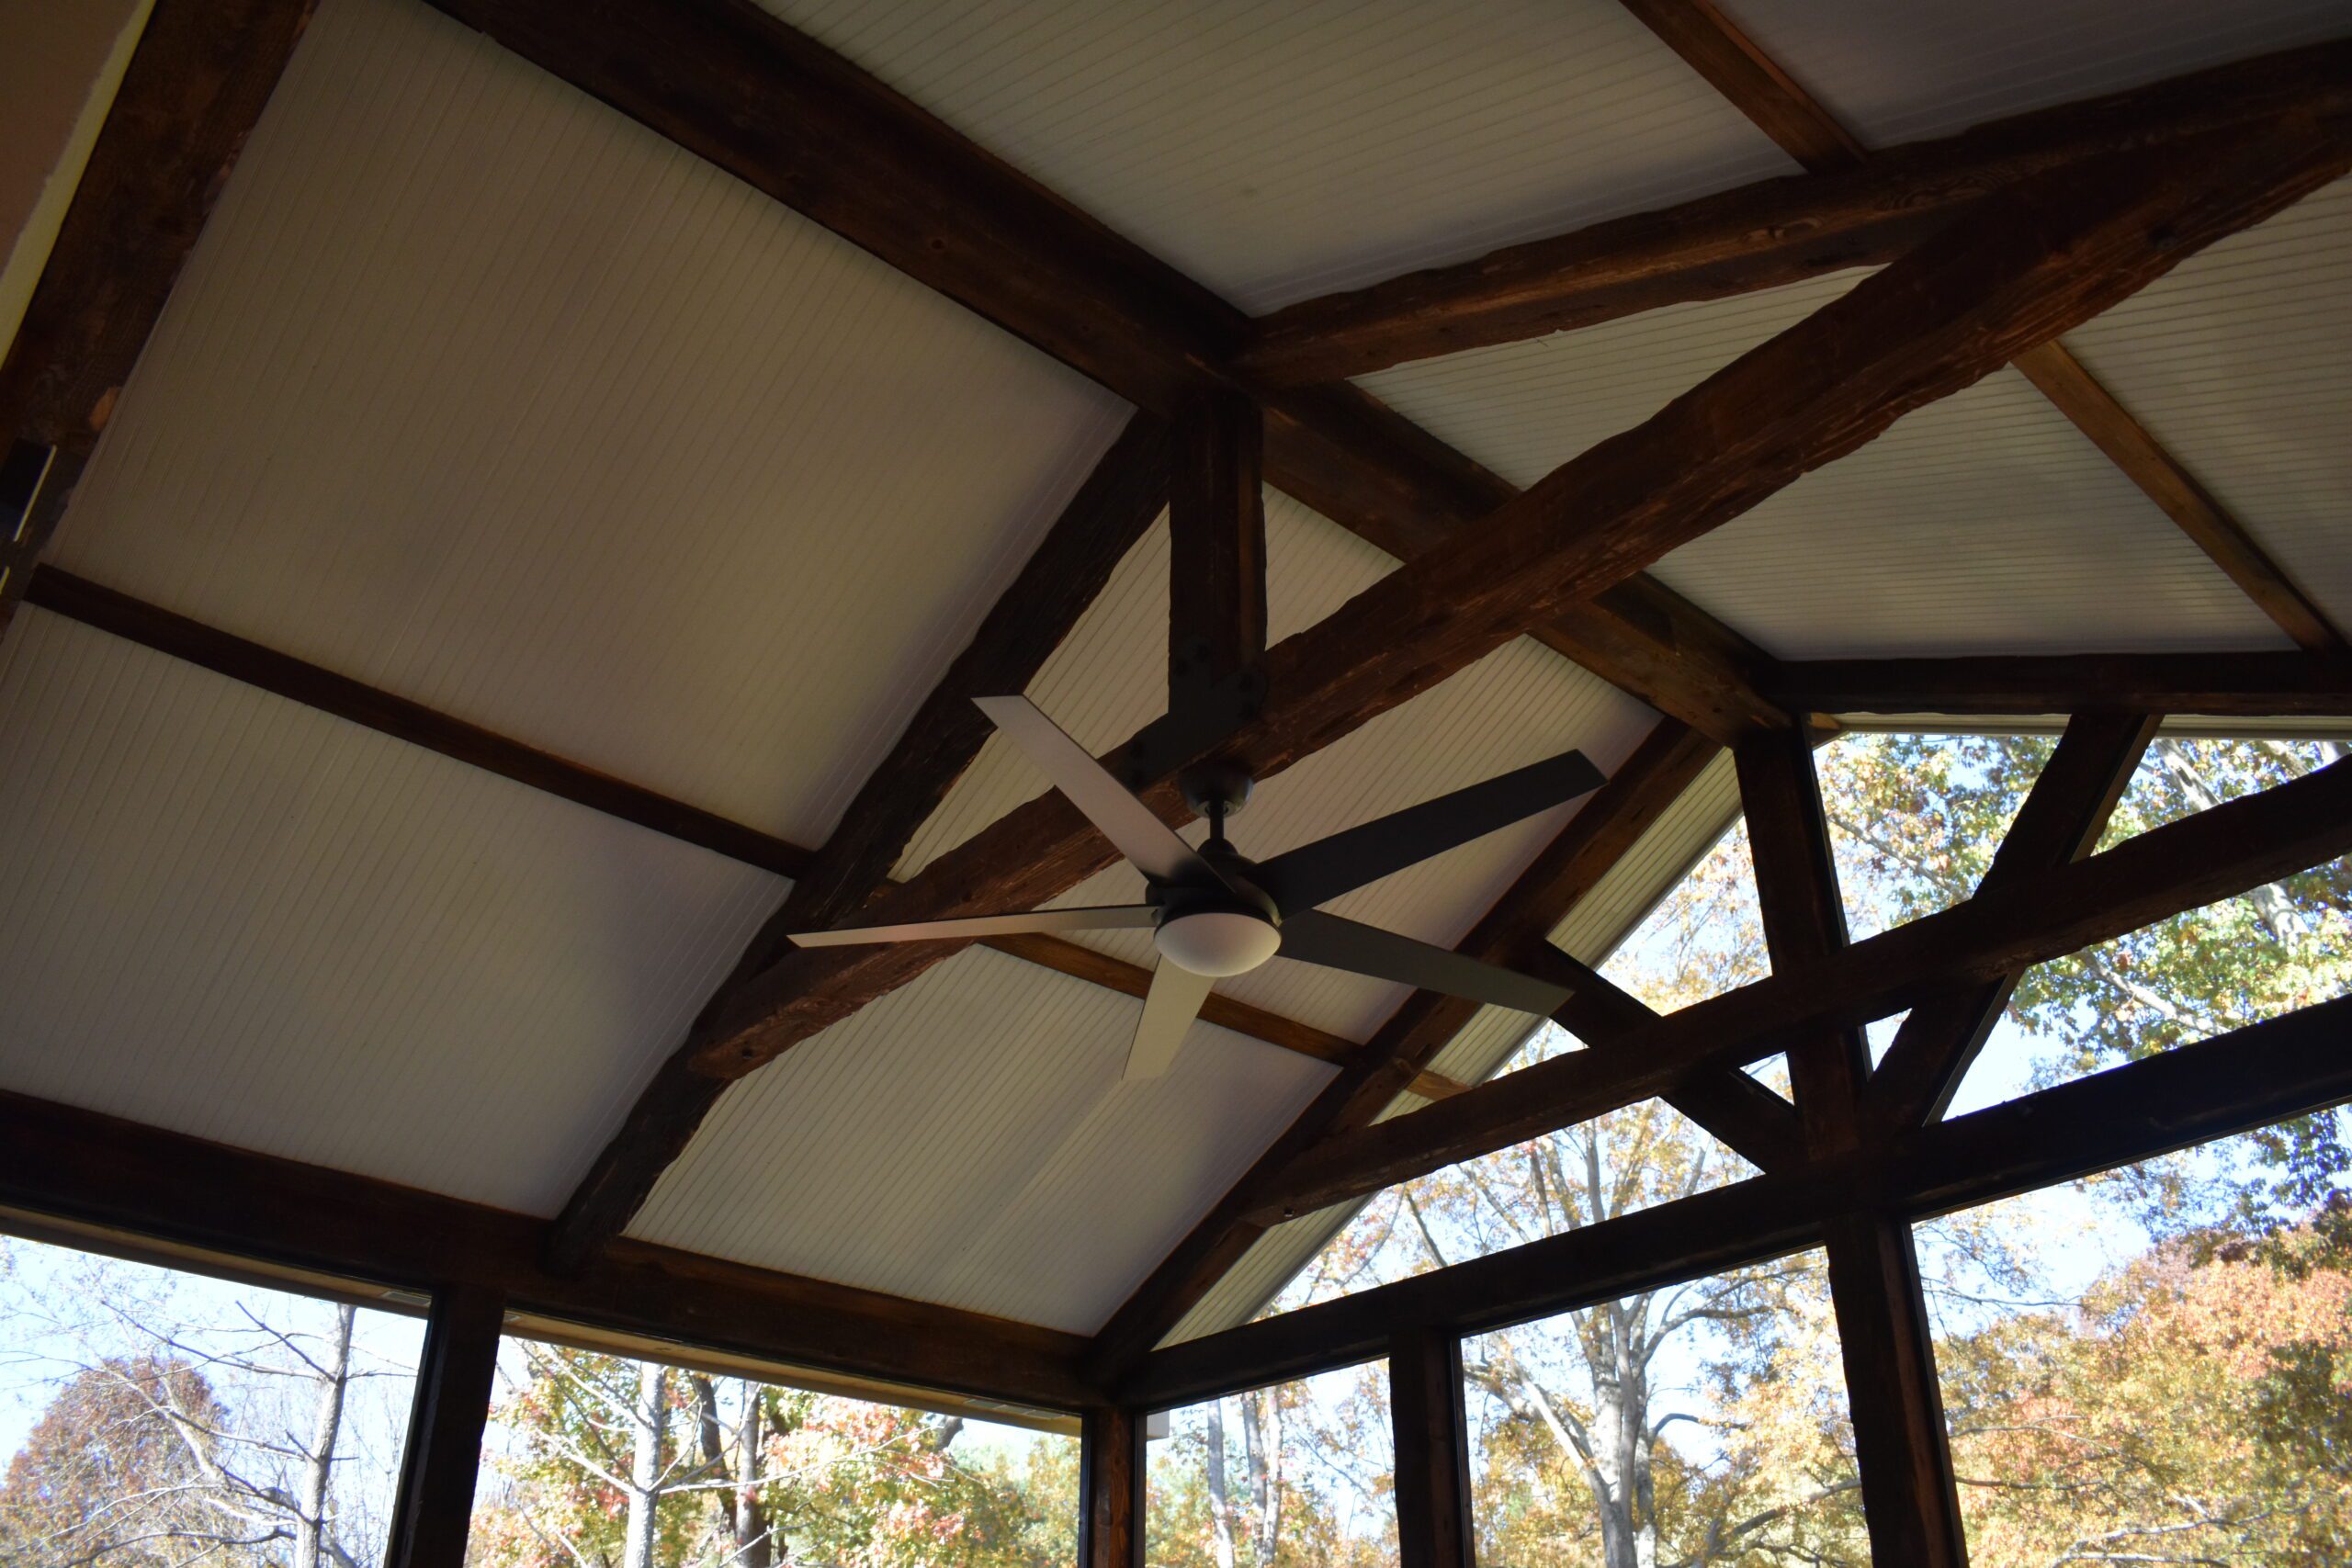
Custom Deck Roof Additions & Seamless Home Tie-Ins
A covered deck should never look like an afterthought bolted onto your siding. It should match the architectural roofline, pitch, and materials of your existing home. We custom-frame:
- Open-Gable Roofs: Vaulted interior framing with exposed timber trusses that maximize airflow, natural light, and panoramic mountain or lake views.
- Shed & Single-Slope Roofs: Clean, modern lines that easily tie into lower exterior wall profiles or complex two-story home elevations.
- Architectural Matching: From dimensional shingles that match your home’s existing roofline to standing-seam metal roofs that deliver a classic mountain-lodge aesthetic.
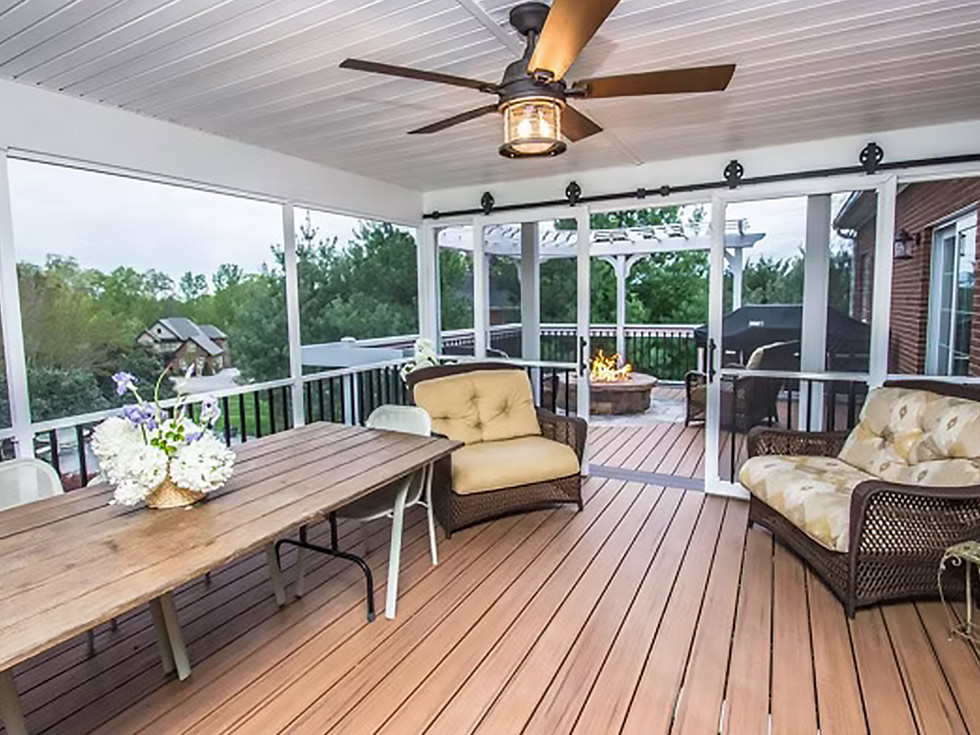
Custom Screen Rooms & Screened-In Porches
If biting gnats, mosquitoes, and falling leaves keep you indoors, a custom screen room provides complete open-air protection without blocking the breeze.
- High-Clarity, Tear-Resistant Mesh: Heavy-duty screen systems designed to resist pets, wind gusts, and sagging while preserving visibility.
- Convertible & Retractable Systems: Heavy-duty track screens and motorized drop-downs that give you the choice between total enclosure and an open-air deck.
- Phase-Ready Framing: We can build your covered deck with the structural posts and framing pre-aligned so you can easily enclose it with screens down the road.
Cedar Tongue-and-Groove & Finished Ceilings
A finished wood ceiling elevates an outdoor deck into an interior-grade living room.
- Natural Western Red Cedar: Naturally saturated with organic oils that resist decay, moisture, and pests, cedar offers rich grain contrast against brick, stone, and siding accents.
- Concealed Wiring & Utilities: We pre-wire behind the tongue-and-groove boards so conduit and cables for ceiling fans, recessed dimmable LEDs, outdoor heaters, and sound systems remain completely invisible.
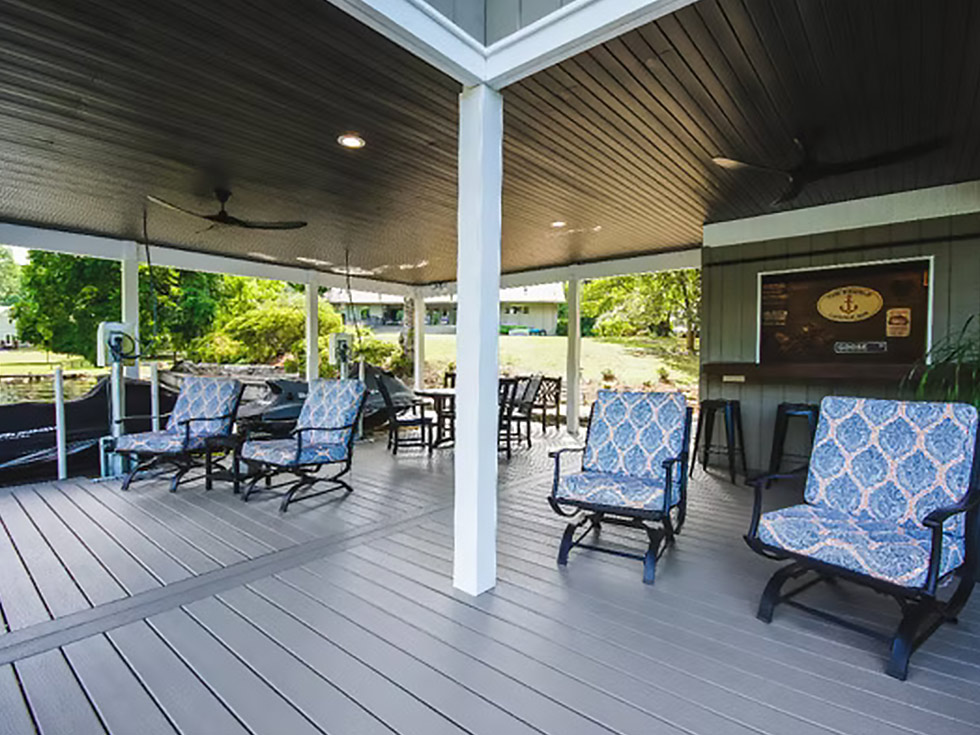
Under-Deck Dry Ceiling Drainage Systems
If you have an elevated or second-story deck, the damp space underneath doesn’t have to go to waste.
- Waterproof Rain Channels: Our commercial-grade under-deck ceiling systems capture rainwater draining through the deck boards above and channel it through hidden troughs into your downspouts.
- Double Your Usable Footprint: Converts shadowy, muddy ground into a dry, paved outdoor patio perfect for outdoor kitchens, hot tubs, lounge furniture, or weatherproof storage.
Our Deck Building Process
We bring the same structured, communicative process to roof additions and screen porches that we use for ground-up custom decks:
.01
Initial Phone Consultation
We discuss your ideas, lifestyle goals, and budget.
.02
On-Site Visit
Our designer inspects your terrain, measures your home’s ledger connection, and maps out your layout.
.03
Detailed Proposal & 3D Rendering
You review a 3D visualization of your deck alongside an itemized estimate.
.04
Permitting & Material Planning
We submit engineered drawings, pull permits with local building departments, and order materials.
.05
Precision Construction
Our crew builds your deck to exact code standards, providing updates through JobTread.
.06
Final Walkthrough & Quality Inspection
We review every detail with you to ensure complete satisfaction.
What Drives the Investment Cost of a Deck Roof Addition?
Because every lot and home connection in East Tennessee is unique, overall project pricing reflects a few key variables:
Tie-in Method
Tying into an existing roofline with valleys and custom flashing requires more labor and framing than securing a ledger directly to an exterior rim joist.
Ceiling & Lighting Upgrades
Selecting rustic cedar tongue-and-groove vs. maintenance-free beadboard, along with the quantity of pre-wired fan boxes, heaters, and dimmable LEDs.
Footing & Post Reinforcement
Whether we can build on existing footings or must excavate and pour new, deeper frost-line footings to carry structural roof loads.
Deck Surface Materials Below
Pairing the roof with premium composite decking (Trex, TimberTech, Deckorators) eliminates future refinishing, while pressure-treated wood offers an economical upfront option.
Transparent Pricing Promise: Following your on-site consultation, you will receive a transparent, line-item proposal paired with a realistic 3D architectural rendering. You will see exact material specifications, rooflines, and costs before committing to construction. Flexible financing plans are available through Enhancify with no impact on your credit score.
Knoxville & East Tennessee Deck Permitting Rules
Navigating local building codes can be overwhelming, but Smoky Mountain Deck Builders handles all plan submissions, permit applications, and inspections for you.
City of Knoxville
Permits go through the Plans Review and Inspections department. Only small detached decks (200 sq. ft. or less, under 30 inches above grade, and not serving an exit door) are exempt.
Unincorporated Knox County
Permits are issued via the Knox Permit Portal under the International Residential Code (IRC). Rules mandate ledger flashing, proper ledger bolting (never into brick veneer), joist/beam sizing, and verified post footings.
Surrounding Municipalities
Farragut, Maryville, Loudon County, and surrounding communities have unique zoning and building requirements. Lakefront decks or docks may also require TVA Section 26a approval, HOA clearance, or TRDA review.
Why Homeowners Trust Smoky Mountain Deck Builders
Locally Owned and Operated
Licensed General Contractor
Experienced Builder
Transparent Communication
Detailed Craftsmanship
What Our Clients Say
See how homeowners across East Tennessee enjoy life outside, thanks to Smoky Mountain Deck Builders.



Can my existing deck support a new roof?
Not always without reinforcement. A roof structure introduces significant dead weight (framing, decking, shingles, finished ceilings) and substantial wind uplift during storms. Existing deck posts and concrete footings poured only to support foot traffic rarely meet International Residential Code (IRC) requirements for roof load.
During our initial on-site evaluation, our team inspects your ledger board attachment, existing joist spans, post sizes, and concrete footing depth. If your foundation needs beefed up, we engineer post-and-beam upgrades or footing retrofits to ensure your home meets building safety standards.
Will a covered deck or screen room require a permit?
Yes. In virtually every municipality across East Tennessee (including the City of Knoxville, Knox County, Farragut, Maryville, and Loudon County) any tied-in roof structure or structural alteration requires engineered drawings, zoning plan review, and structural inspections.
As licensed Tennessee General Contractors (License #78767), Smoky Mountain Deck Builders prepares the structural submittals, pulls all necessary permits, coordinates inspection milestones, and ensures HOA and code compliance from start to finish.
What is the structural difference between a covered deck and a screened-in porch?
A covered deck consists of a foundation, deck surface, structural support posts, and an engineered roof overhead, leaving the perimeter sides open to the yard. A screened porch takes that exact structure and wraps the exterior perimeter with framed walls and insect-resistant mesh, often incorporating screen doors and kneewalls. Many homeowners start with an open covered deck that is engineered and framed so screen systems can be added at a later date without reframing the roof.
Can I mount ceiling fans, outdoor televisions, and infrared heaters to my covered porch?
Yes. During the design and 3D rendering phase, we map out all desired electrical loads. We rough-in wiring behind the tongue-and-groove ceiling for ceiling fans, recessed downlights, outdoor-rated speakers, and dedicated 20-amp circuits for high-draw infrared patio heaters and flat-screen TVs before closing the ceiling up.
What decking material holds up best beneath a covered roof?
High-performance composite decking from Trex, TimberTech, and Deckorators is our most popular recommendation. While composite decking resists fading and moisture in exposed spaces, placing it under a roof nearly eliminates dirt accumulation and simplifies seasonal cleaning to an occasional soap-and-water rinse. Traditional pressure-treated wood also performs significantly better under a roof than on an open deck, as protection from direct UV rays and standing rain reduces splintering, warping, and the frequency of restaining.
How long does it take to frame and complete a covered deck or screen porch?
Active construction on a roof addition or covered deck typically takes 3 to 8 weeks depending on footprint size, roof height, ceiling details, and weather. Before physical framing begins, plan for 2 to 4 weeks for municipal permit approvals, 3D design iterations, and material deliveries.
What type of roof works best on an East Tennessee home: gable or shed?
It depends on your existing home’s architecture and second-story window locations. An open-gable roof creates an airy, vaulted interior ceiling and allows maximum natural light into your home’s adjacent interior rooms. However, if second-story bedroom windows sit directly above your patio door, a shed or single-slope roof with a lower pitch provides required structural fall-off without obstructing upstairs sightlines.
See What We’ve Built
View past decks, docks, and outdoor living spaces across East Tennessee.


